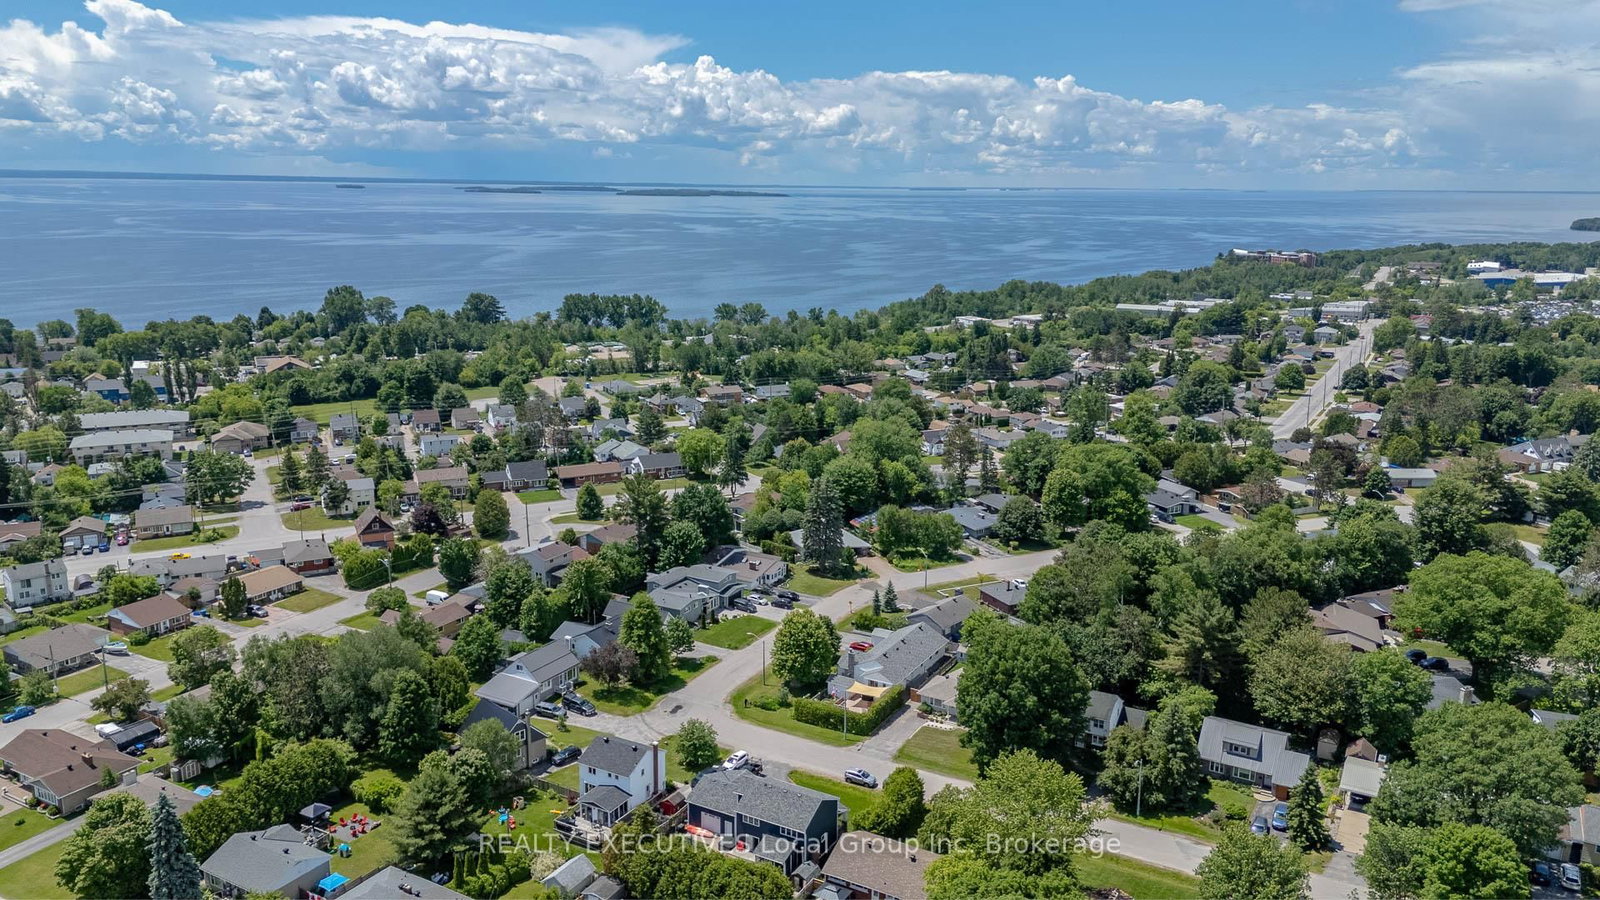
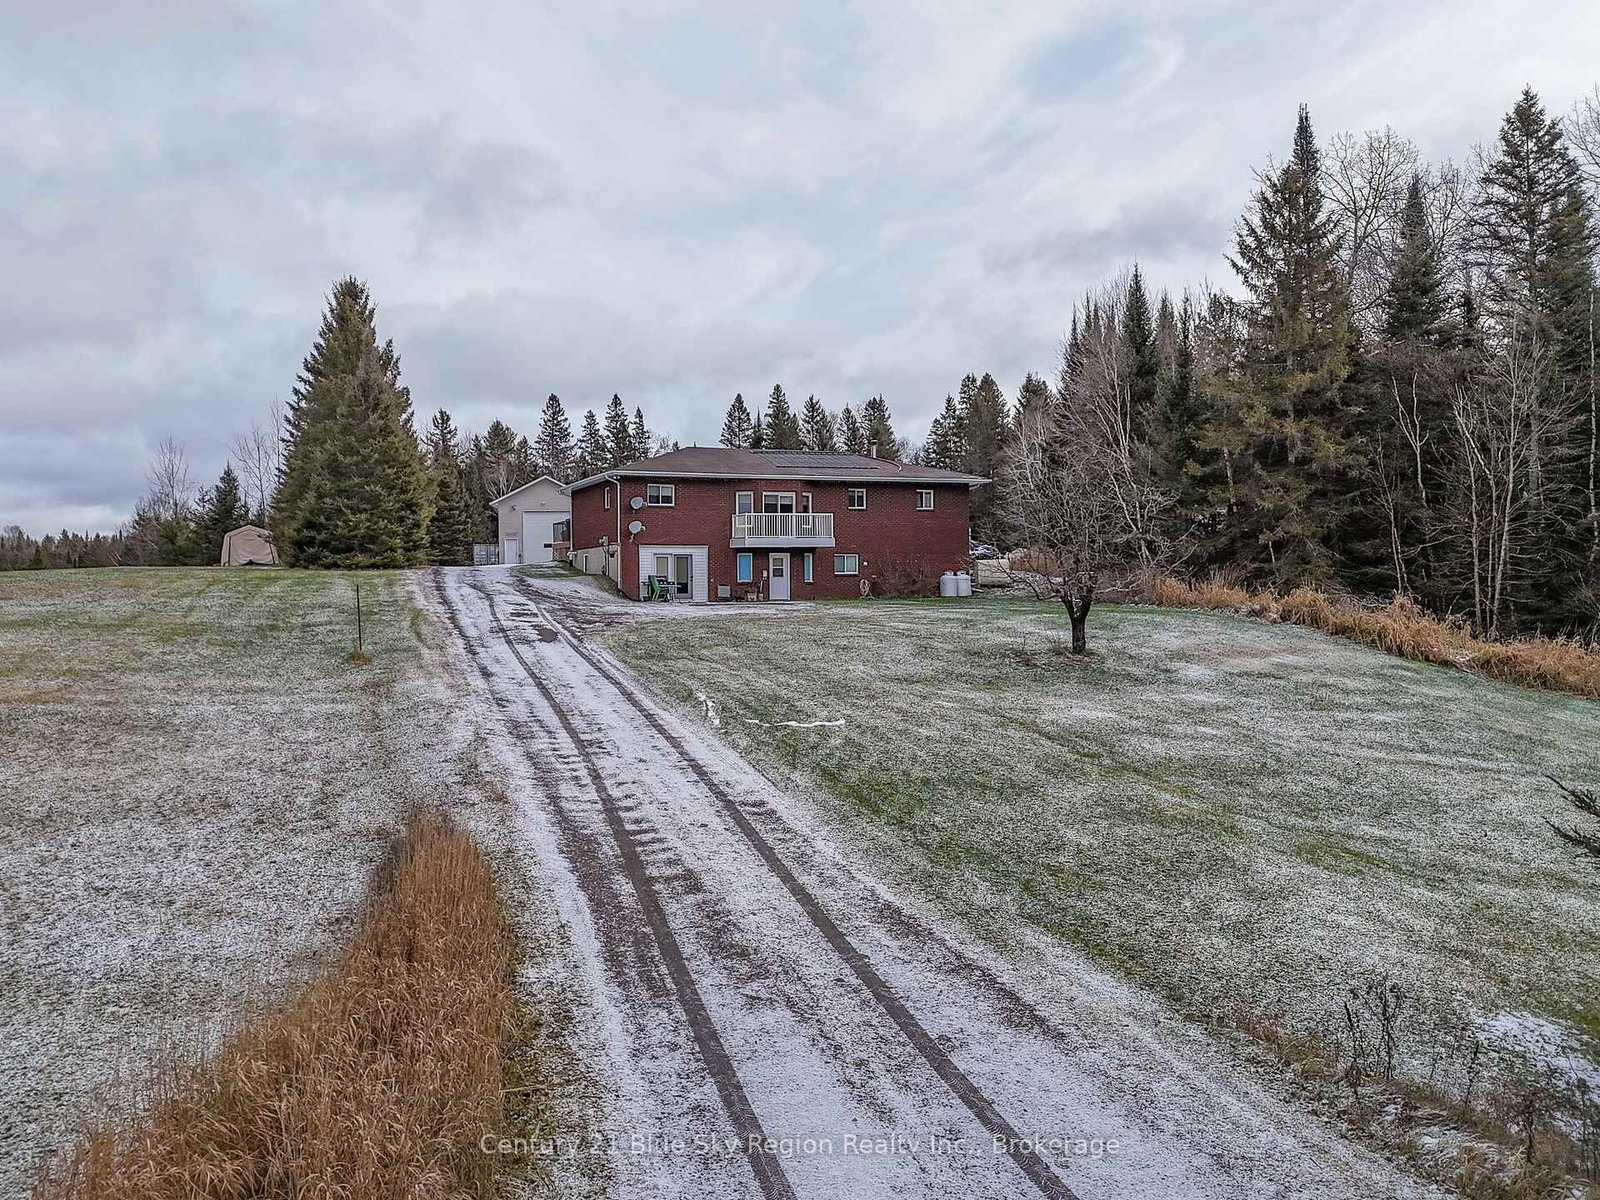
<-- style PDP --> 1452 PINEGROVE Crescent, North Bay - Detached for sale for $599,900
  • for sale

1452 PINEGROVE Crescent

North Bay, Ontario, P1B 4P8 - West End

$599,900

  • Neighbourhood

    West End

  • Major Intersection

    Pinewood Rd and Pinegrove Cres.

  • Listed Since: 20 day(s)

  • Last update: today

Overview

  • Property Type

    Detached, Bungalow

  • Bedrooms

    3 + 1

  • Bathrooms

    2

  • Basement

    Full + Finished

  • Kitchen

    1

  • Total Parking

    4

  • Lot Size

    67x112.5 (Feet)

  • Taxes

    $4,310.32 (2025)

  • Type

    Freehold

Property Description

Property description for 1452 PINEGROVE Crescent, North Bay

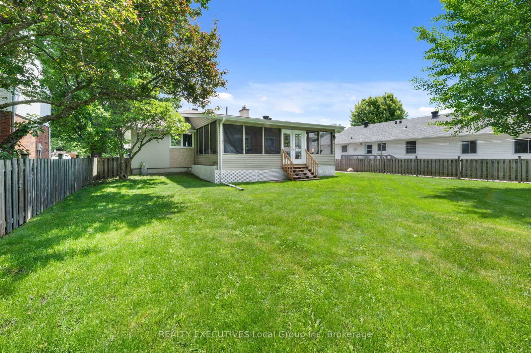
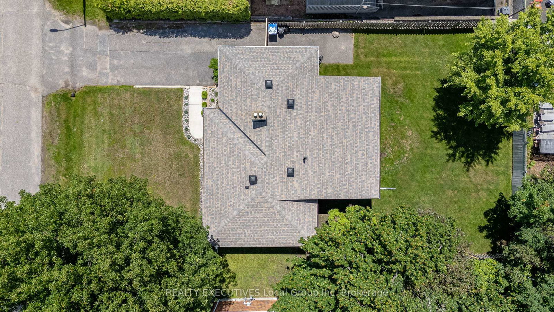
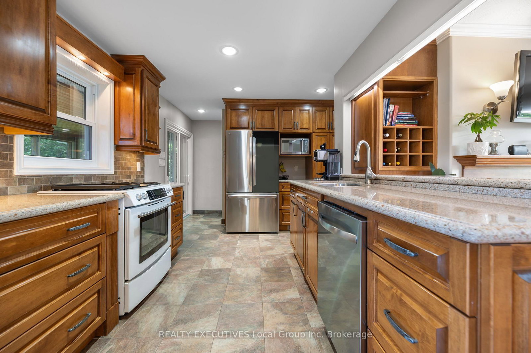
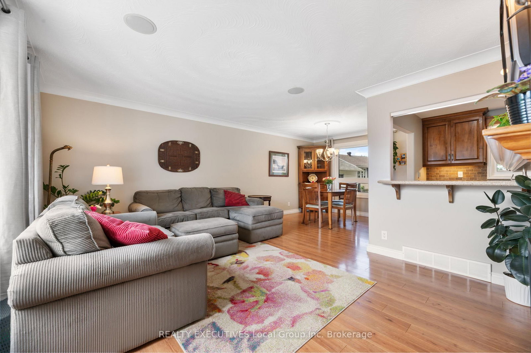
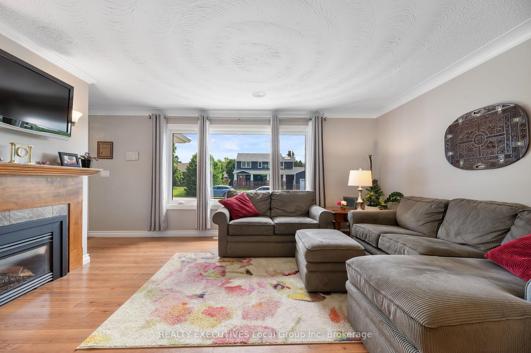
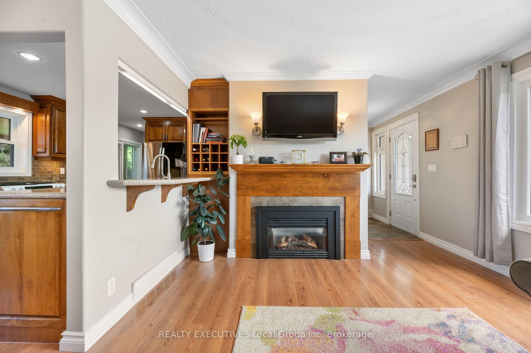
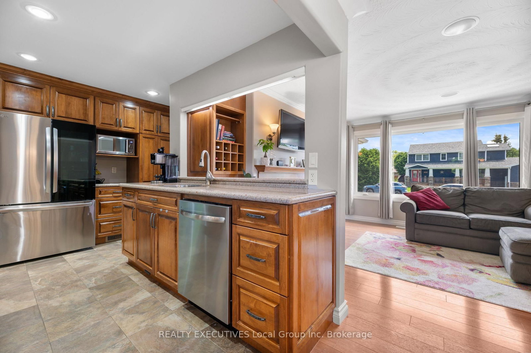
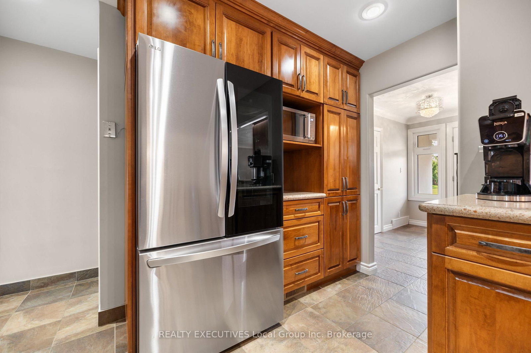
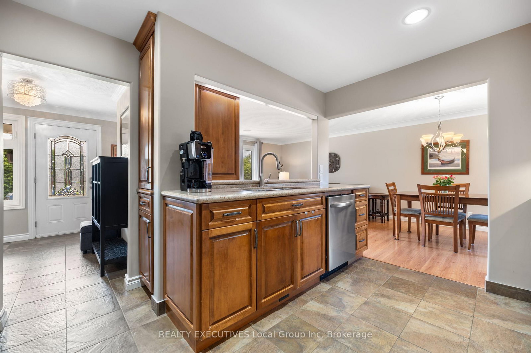
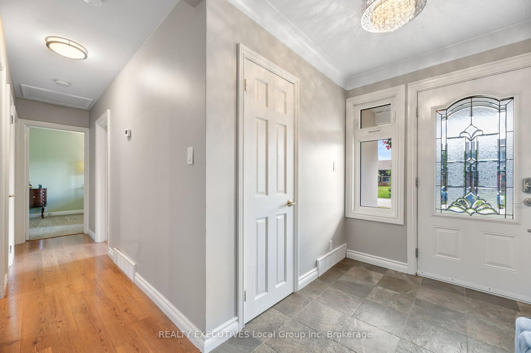
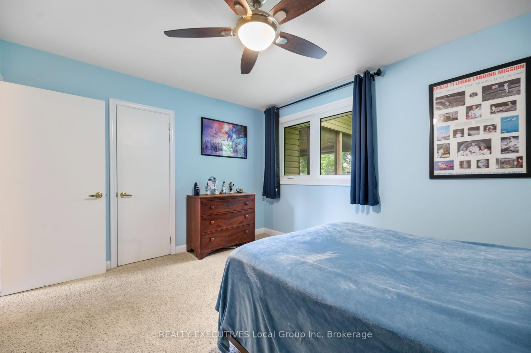
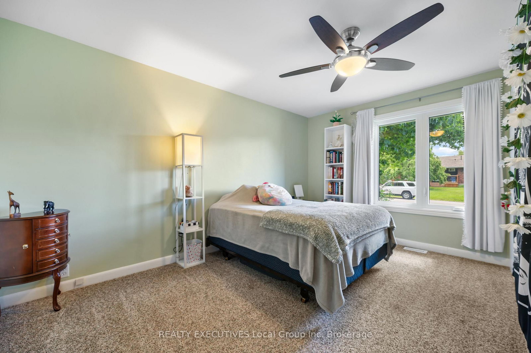
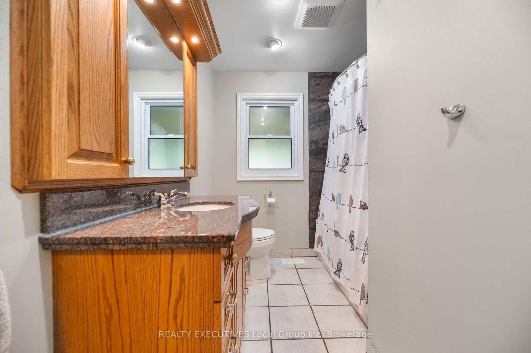
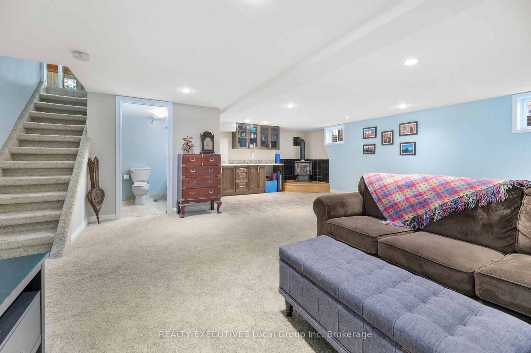
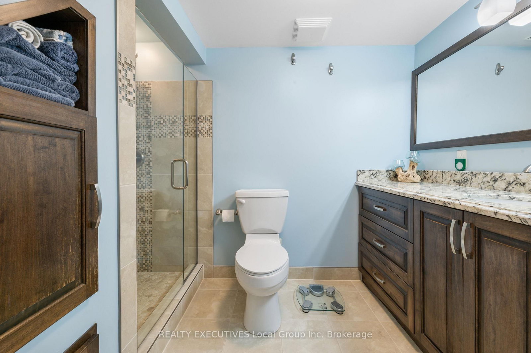
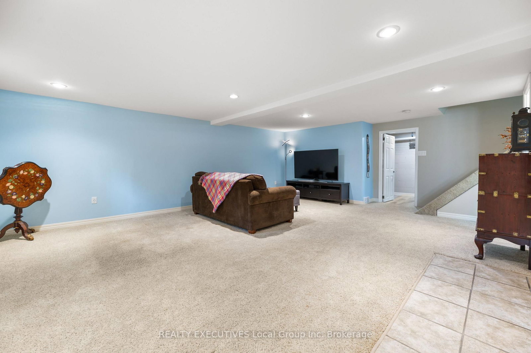
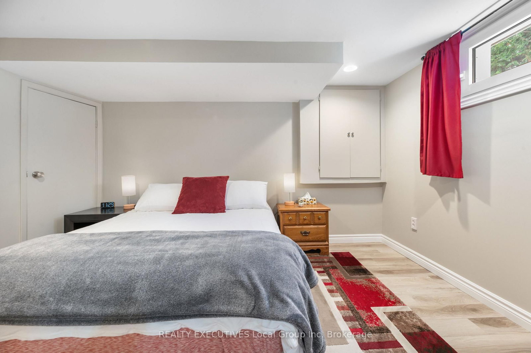
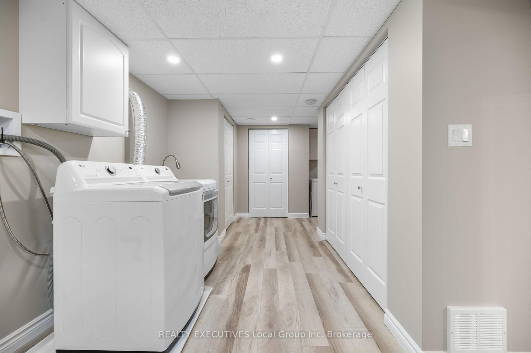
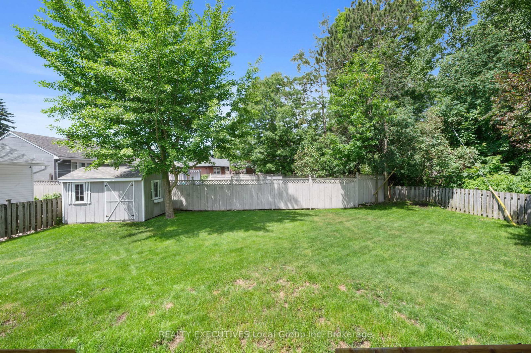
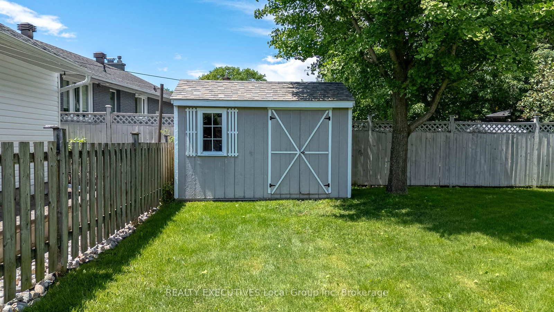
3+1 bedrooms, 2 bathrooms, screened-in sunroom, fully fenced backyard, gas fireplaces, wet bar, double paved driveway, West End location. A home with room for everything and a place for everyone. Welcome to 1452 Pinegrove Crescent. Located on a quiet crescent in North Bay's West End, this well-maintained bungalow offers comfortable living spaces, a fantastic backyard, and a screened-in sunroom that will quickly become your favourite place in the house. Inside, the main floor feels bright and welcoming. Enjoy the living room, where a gas fireplace creates a warm focal point and a pass-through to the kitchen helps keep everyone connected. The dining room overlooks the backyard, while the kitchen offers quartz countertops, a gas stove, and decorative wine storage. Three bedrooms and the four-piece main bathroom with in-floor heating complete the main floor. Downstairs, the finished basement expands your living space with a large rec room featuring a wet bar and second gas fireplace, making it the perfect place for movie nights, watching the game, or gathering with family and friends. A fourth bedroom, three-piece bathroom with walk-in shower and in-floor heating, laundry area, and plenty of storage complete the lower level. The screened-in sunroom is truly a standout feature. Whether you're hosting summer dinners, reading a book, watching a movie, or simply enjoying the view of the backyard, this space extends your living area well beyond the walls of the home. Outside, the fully fenced yard provides plenty of room to play, garden, or relax, and includes a storage shed for tools and equipment. Heated by a gas forced air furnace, in-floor heating in the kitchen, and cooled with central air conditioning, this home has been well cared for and is ready for its next owners. Located close to John Kennedy Memorial Park, the Kate Pace Way, schools, shopping, and just a short bike ride from the Lake Nipissing waterfront, this is a home that makes everyday living easy.

Listed by REALTY EXECUTIVES Local Group Inc. Brokerage

  • MLS #

    X13488716

  • Sq. Ft

    1100-1500

  • Sq. Ft. Source

    MLS

  • Lot Irregularities

    Y

  • Year Built

    Available Upon Request

  • Pool

    None

  • Drive

    Pvt Double

  • Garage

    None

  • Total Parking

    4

  • Family Room

    N

  • Den

    N

  • Exterior

    Stucco/Plaster

  • Fireplace

    Y

  • Roof

    Shingles

  • Foundation

    Block

  • Elevator

    n/a

  • Water View

    n/a

  • Laundry Level

    n/a

  • Heat

    Forced Air

  • A/C

    Central Air

  • Water

    Municipal

  • Water Supply

    n/a

  • Sewers

    Sewers

  • Central Vac

    N

  • Foyer

    3.02 x 1.83 ft Main level

    Tile Floor

  • Living

    4.39 x 3.61 ft Main level

    Laminate

  • Kitchen

    3.96 x 2.62 ft Main level

    Quartz Counter, Tile Floor, Heated Floor

  • Dining

    2.79 x 2.92 ft Main level

    Laminate

  • Primary

    4.22 x 2.87 ft Main level

  • 2nd Br

    3.89 x 3.23 ft Main level

  • 3rd Br

    3.23 x 3.2 ft Main level

  • 4th Br

    3.91 x 2.77 ft Bsmt level

  • Rec

    6.2 x 4.5 ft Bsmt level

  • Den

    2.18 x 1.83 ft Bsmt level

  • Laundry

    4.57 x 3.0 ft Bsmt level

  • MLS #

    X13488716

  • Sq. Ft

    1100-1500

  • Sq. Ft. Source

    MLS

  • Lot Irregularities

    Y

  • Year Built

    Available Upon Request

  • Pool

    None

  • Drive

    Pvt Double

  • Garage

    None

  • Total Parking

    4

  • Family Room

    N

  • Den

    N

  • Exterior

    Stucco/Plaster

  • Fireplace

    Y

  • Roof

    Shingles

  • Foundation

    Block

  • Elevator

    n/a

  • Water View

    n/a

  • Laundry Level

    n/a

  • Heat

    Forced Air

  • A/C

    Central Air

  • Water

    Municipal

  • Water Supply

    n/a

  • Sewers

    Sewers

  • Central Vac

    N

  • Foyer

    3.02 x 1.83 ft Main level

    Tile Floor

  • Living

    4.39 x 3.61 ft Main level

    Laminate

  • Kitchen

    3.96 x 2.62 ft Main level

    Quartz Counter, Tile Floor, Heated Floor

  • Dining

    2.79 x 2.92 ft Main level

    Laminate

  • Primary

    4.22 x 2.87 ft Main level

  • 2nd Br

    3.89 x 3.23 ft Main level

  • 3rd Br

    3.23 x 3.2 ft Main level

  • 4th Br

    3.91 x 2.77 ft Bsmt level

  • Rec

    6.2 x 4.5 ft Bsmt level

  • Den

    2.18 x 1.83 ft Bsmt level

  • Laundry

    4.57 x 3.0 ft Bsmt level

Thinking of Selling?

Find Out Your Home’s Value in Today’s Market!

No Email or Signup is required to view your home estimate.

estimate your home value

Contact Manoj Kukreja

Sales Representative,
Century 21 People’s Choice Realty Inc.,
Brokerage
(647) 576 - 2100

Manoj profile avatar

Inventory Graph

10 9 8 7 6 5 4 3 2 1 0 2 Months of inventory SELLER'S Market BALANCED Market BUYER'S Market

Mortgage Calculator

This data is for informational purposes only.

Mortgage Payment per month

Principal Amount

Interest

Total Payable

Amortization

Amortization

Closing Cost Calculator

This data is for informational purposes only.

Closing Cost Total for this property

Total Cash flow for purchasing this property

Down Payment(%)*
Additional information

Provincial Land Transfer Tax

Ontario Land Transfer Tax Rebate

Toronto Land Transfer Tax

Toronto Land Transfer Tax Rebate

PST on CMHC Insurance Premium

Lawyer Fees

$2,825

Government Registration Fee's

$164

Title Insurance

Closing Cost Total

Total Cash flow for purchasing this property

Provincial Land Transfer Tax

Ontario Land Transfer Tax Rebate

Toronto Land Transfer Tax

Toronto Land Transfer Tax Rebate

PST on CMHC Insurance Premium

Lawyer Fees

$2,825

Government Registarion Fee's

$164

Title Insurance

Down Payment(%)*

* A down payment of less than 20% is permitted only for first-time home buyers purchasing their principal residence. The minimum down payment required is 5% for the portion of the purchase price up to $500,000, and 10% for the portion between $500,000 and $1,500,000. For properties priced over $1,500,000, a minimum down payment of 20% is required.

Thinking of Selling?

Find Out Your Home’s Value in Today’s Market!

No Email or Signup is required to view your home estimate.

estimate your home value

Contact Manoj Kukreja

Sales Representative, Century 21 People’s Choice Realty Inc., Brokerage
(647) 576 - 2100

Manoj profile avatar

Recent Sold Listings in West End, North Bay

Popular Cities